Southern California Exterior Demolition Contractor
Exterior Demolition for Facades, Site Features & Building Improvements
SoCal Removal performs defined exterior demolition scopes for residential, commercial, industrial, institutional, municipal and public works projects across Southern California. We organize the contractor field scope around what is removed, what remains, how the building and site stay protected, and which structural, utility, environmental, public-access and weather interfaces must be released before disturbance.
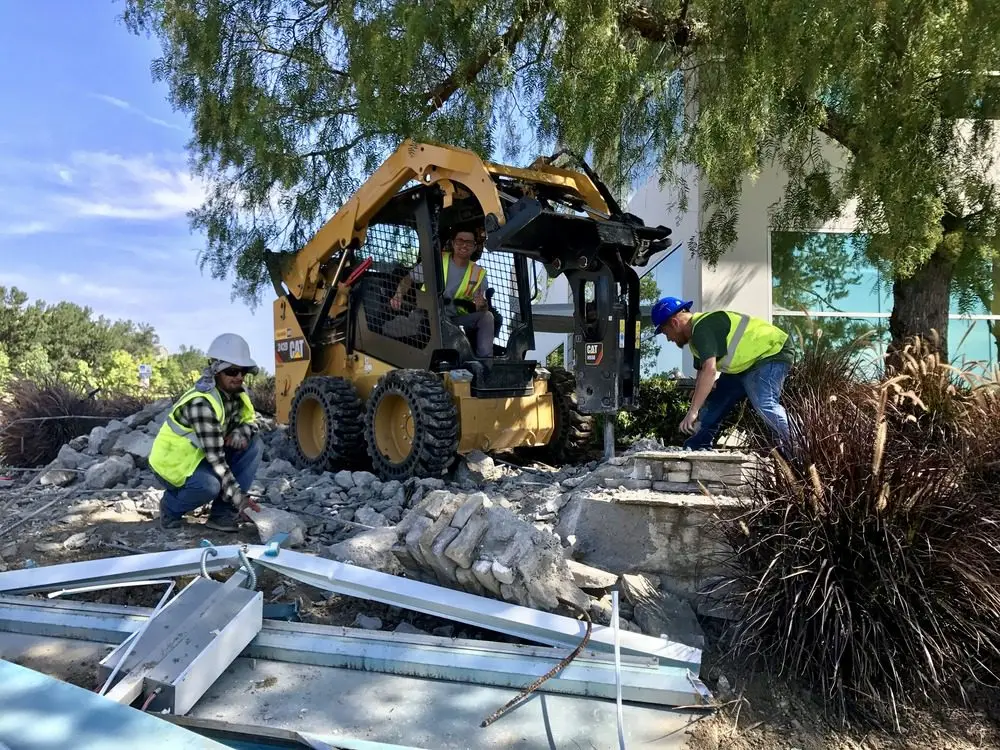
Choose the Right Demolition Scope
Exterior Is a Location. The Proposal Still Needs a Work-Package Boundary.
A facade, pool, retaining wall and entire building can all sit outdoors, but they do not carry the same structural, utility, equipment or turnover obligations. The project record and written proposal decide which service owns the work.
Exterior Demolition
Defined removal of facades, attachments, site features and selected exterior building or hardscape interfaces while the broader building or property remains.
Use when outdoor building and site interfaces drive the plan.Selective Demolition
Targeted removal inside or outside a facility where detailed remove, retain and protect limits define the package.
Explore Selective DemolitionStructure Removal
Demolition of an entire building, detached garage, major outbuilding or substantial structural system, with broader engineering, utility, foundation and site-turnover decisions.
Explore Structure RemovalRelated ownership boundaries: Detailed slab, driveway, parking and pavement packages may belong under Concrete Removal. Broad clearing, grading and redevelopment preparation may belong under Site Preparation. We reconcile overlap before pricing rather than silently combining services.
Defined Work Packages
Typical Exterior Demolition Scopes
Each card is a project category, not an automatic inclusion. Structure, temporary support, utilities, materials, permitting, protection, restoration and final condition are confirmed from the actual project record.
01
Facades, Cladding & Siding
Documented finish and enclosure components, with attachment, substrate, weather barrier and retained-envelope conditions identified.
02
Canopies, Awnings & Attachments
Exterior projections, signs, screens, shade elements and attached features after support, electrical and weatherproofing interfaces are released.
03
Exterior Walls & Openings
Defined wall, window, door and storefront removal under issued structural, temporary-support, enclosure and build-back details.
04
Decks, Stairs, Ramps & Patio Covers
Removal within established connections, footings, accessibility, fall-protection, egress and adjacent-finish boundaries.
05
Pools, Spas & Site Amenities
Assigned pool, spa, gazebo, planter and recreational-feature work, with utilities, drainage, fill, compaction and final-grade requirements stated.
06
Fences, Gates & Perimeter Walls
Boundary features and documented retaining-wall scopes, with access, property-line, soil-support and replacement-security responsibilities resolved.
07
Accessory Site Components
Carports, equipment screens, small enclosures and other defined components; complete detached garages and major outbuildings are routed to Structure Removal.
08
Concrete, Pavement & Foundation Interfaces
Exterior slabs, footings, walks, curbs, driveway and pavement limits planned with scanning, utilities, reinforcement, haul-off and downstream site work.
Information Before Disturbance
Give the Crew More Than an Aerial Photo
The strongest early package connects removal limits to structure, utilities, property boundaries, material surveys, public access, weather exposure, equipment reach and the work that follows.
It does not certify structural or soil adequacy, establish a property line, locate every concealed service, prove materials are unregulated or replace issued design and survey information.
Ways to Reduce Uncertainty
These tools can reduce uncertainty, but they cannot guarantee every concealed condition or replace required surveys, engineering, utility releases, sampling or destructive verification.
- Utility records and field markings
Reconcile available maps, owner records, visible features and current field markings while treating undocumented, abandoned and privately owned services as unresolved.
- GPR and electromagnetic locating
Ground-penetrating radar evaluates reflected subsurface contrasts; electromagnetic locating traces conductive or toneable utilities. Each method has material, depth and site limitations.
- Potholing, test pits and selective openings
Properly authorized exposure can directly verify selected utility locations, depths, foundations, wall interfaces and other conditions that indirect methods cannot confirm.
- Current demolition, civil, architectural, structural, landscape and utility drawings.
- Exterior elevations, limits, cut lines, depths and written end-state criteria.
- Written demolition survey and structural or retaining-wall authority assignment.
- Property, easement, right-of-way and adjacent-owner information.
- Material surveys covering roofing, siding, coatings, sealants, walls, paving and other planned disturbance.
- Overhead and underground utility status, shutdowns and specialty-trade responsibility matrix.
- Occupancy, egress, public-access, traffic, work-hour and communication plan.
- Equipment reach, ground conditions, haul route, staging and trucking constraints.
- Weather protection, drainage, runoff, dust, debris and receiving-facility requirements.
- Bid date, phasing, target start, downstream work and authorized changed-condition contact.
The Six-Interface Plan
Outside Does Not Mean Uncomplicated
Exterior work sits where buildings, property, the public, equipment, utilities and weather meet. Select an interface to see the decisions that should surround the defined removal zone.
Limits + retained conditions + assigned interfaces + written end state
Control the line between work and everyone outside it
Reconcile property boundaries, neighboring access, sidewalks, streets, egress, delivery routes, noise limits and agency conditions. State who provides fencing, traffic control, notifications, flagging, permits and restoration.
- Approved work and exclusion zones
- Public, tenant and neighbor communication
- Existing-condition and damage records
Define how the building stays protected after removal
Identify roofing, flashing, waterproofing, drainage, penetrations and openings affected by the work. Assign temporary dry-in, inspection, monitoring and permanent build-back rather than assuming demolition includes a finished enclosure.
- Weather exposure and forecast thresholds
- Temporary enclosure and drainage
- Permanent restoration handoff
Trace the affected services before equipment moves
Compare records and field information for electrical, communications, gas, water, sewer, fire, irrigation and site-lighting systems. Assign marking, shutdown, disconnection, capping, relocation and release to the responsible utility or trade.
- Known overhead and underground routes
- Shutdown and isolation responsibility
- Services that remain active and protected
Match the means to access, reach and material flow
Plan equipment entry, swing and reach; ground and pavement limitations; overhead clearance; staging; loading; trucking; and receiving hours. Larger machinery is not automatically the right answer when the route or retained conditions are restrictive.
- Equipment access and operating envelope
- Ground, slab and surface constraints
- Debris route, loading and truck cycle
Resolve what carries load or retains soil
Exterior walls, stairs, canopies, foundations and retaining systems can affect gravity, lateral and soil-support conditions. The responsible design authority defines sequence, temporary support and retained-condition criteria when applicable.
- Written demolition survey and issued details
- Shoring, bracing and sequence assignment
- Adjacent structure, soil and surcharge conditions
Connect the material to the method and outlet
Confirm survey coverage against planned disturbance, then align dust, runoff, track-out, debris segregation, packaging and transportation with the actual materials, methods, weather and receiving-facility requirements.
- Regulated-material and coating information
- Task-specific dust and runoff controls
- Waste profile, facility acceptance and records
The diagram is a planning aid, not a site determination. Actual controls, permits, engineering, surveys, trade assignments and agency conditions depend on the project, location, materials and methods.
Pre-Disturbance Release Gates
Four Decisions That Do Not Belong to the Machine Operator
These checkpoints keep another party’s professional, utility, environmental or agency responsibility from becoming an undocumented field assumption.
Structure, Soil & Stability
Complete the applicable written demolition survey. Where removal affects load paths, retaining systems, soil support or stability, the responsible design authority defines sequence, temporary support and retained-condition criteria.
Utilities & Energy
Identify affected services and assign shutdown, disconnection, lockout, capping, relocation, marking or protection. Utility owners and appropriately licensed trades perform or release regulated trade work when required.
Materials & Exposure
Confirm surveys against the actual limits and methods. Resolve required abatement, notifications, dust and runoff controls, waste acceptance, consultant roles and written handoff before demolition affects covered material.
Permit, Public & Weather
Assign building, demolition, encroachment, traffic and agency tasks; define public and adjacent-property controls; and establish temporary weather protection and permanent restoration responsibilities.
Material planning: Exterior roofing, siding, wall systems, coatings, sealants, mastics, pipe insulation and paving assemblies may require project-specific evaluation before disturbance. Independent qualified parties perform assigned surveys, sampling, laboratory analysis, monitoring and clearance. Review asbestos project planning and lead project planning. Concrete and masonry work is planned under task- and equipment-specific silica controls; describe the result as dust-controlled, not dust-free.
Responsibility Map
A Reliable Exterior Scope Names Who Releases Each Interface
Final assignments come from the proposal, contract and issued project documents. Planning does not silently transfer another party’s professional, specialty-trade, facility, utility or agency responsibility.
Client / Owner / General Contractor
Provides access, current records, property and public-interface information, project decisions, occupancy and phasing requirements, salvage ownership, accepted end state and timely authorization of changes.
Design & Environmental Team
Defines structural, retaining, temporary-support, civil, weatherproofing and retained-condition criteria; performs assigned surveys, sampling, interpretation, monitoring and clearance when required.
SoCal Removal
Plans and performs the contracted exterior demolition scope, including assigned protection, phased removal, debris handling, housekeeping, field documentation and handoff.
Authorities, Utilities & Specialty Trades
Review or perform assigned permits, right-of-way controls, markings, shutdowns, disconnects, caps, relocations, system impairments, make-safe work and specialty services before affected work is released.
From Limit to Handoff
A Seven-Step Exterior Demolition Sequence
The order changes by site and phase, but the work should remain connected to the issued limits, release gates, protection, production, waste disposition and downstream acceptance.
- 01
Define
Connect plans, elevations, site limits, property interfaces and the required end state.
- 02
Verify
Walk visible conditions, access, overhead constraints, public edges and equipment routes.
- 03
Release
Close structure, utility, material, permit, right-of-way and assigned-party gates.
- 04
Protect
Install contracted fencing, retained-condition, weather, access and work-zone controls.
- 05
Remove
Proceed in planned phases using means suited to the building, site and retained conditions.
- 06
Manage
Segregate, load, recycle or dispose of accepted streams and document material variances.
- 07
Turn Over
Reconcile limits, temporary measures, records and the contracted condition with the authorized party.
Weather and public conditions can change the sequence. Wind, rain, heat, fire conditions, access conflicts, inspections, utility availability and neighboring operations can affect when particular tasks proceed.
Existing Page Media
Exterior Demolition in the Field
The source-page photographs show two useful parts of the exterior story: active debris handling inside the work zone and the perimeter where the project meets public access.
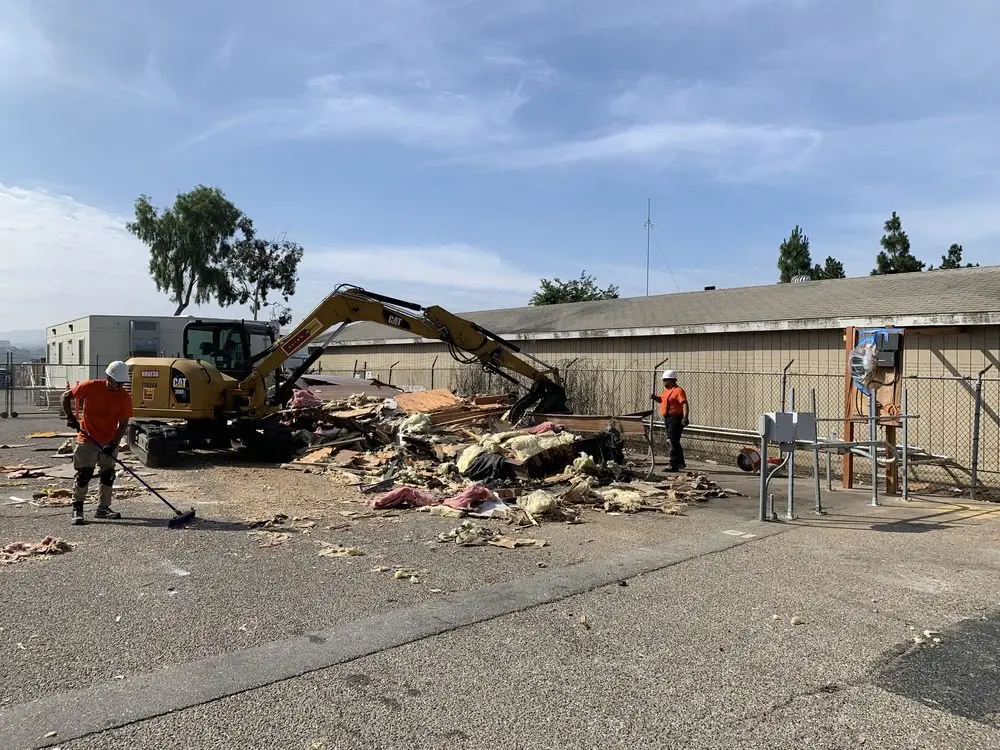
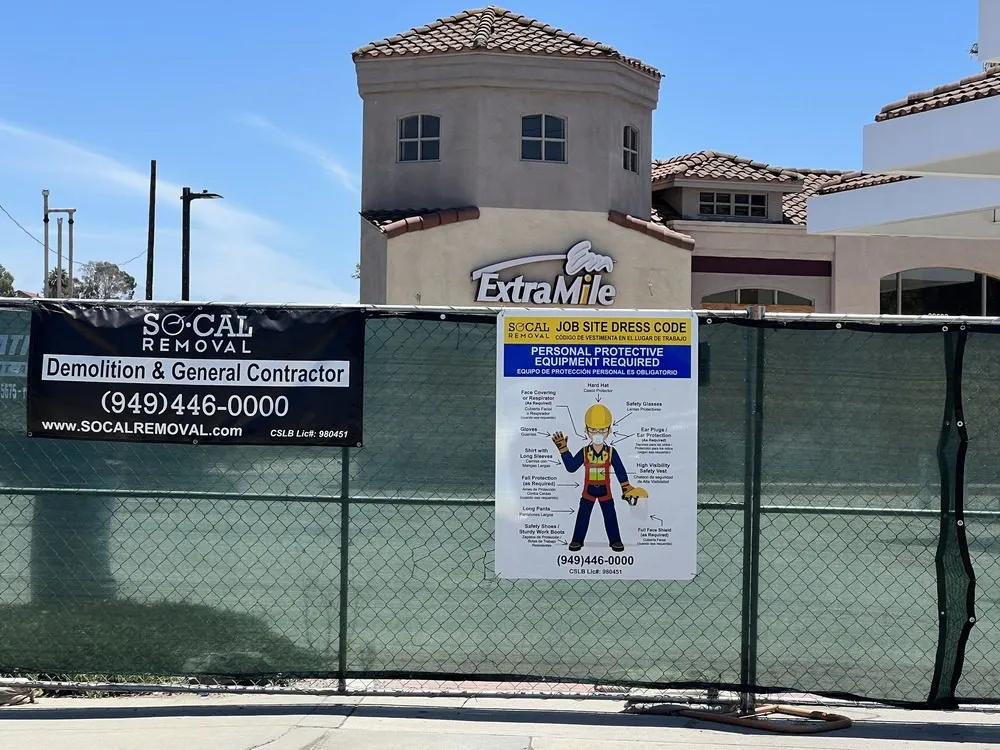
Work-context evidence, not a before-and-after claim. These are different project views and are not presented as a matched chronology or completed result. Publication remains gated on project context, image rights, client-signage review and work-condition verification; no comparison slider is proposed without an authenticated pair.
Changed Conditions & Weather
When the Exterior Opens Differently Than Expected
Facades, walls, slabs and site features can conceal deteriorated framing, undocumented reinforcing, utilities, voids, moisture damage, prior modifications and suspect materials. An opened envelope can also create an immediate weather interface.
- Pause the affected activity
Limit additional disturbance without creating a new unsafe or weather-exposed condition.
- Control the interface
Restrict access and install assigned temporary protection when safe and within approved means.
- Manage active exposure
Address water entry, loose material, public edges or instability through the authorized response plan.
- Document the condition
Record location, photographs, apparent extent, weather and work already performed.
- Reconcile the impacts
Obtain required testing, engineering, utility direction, revised limits, controls, cost and time.
- Authorize before resuming
Proceed after required written direction and change documentation are in place.
Cost, Schedule & Material Drivers
The Exterior Quantity Is Only One Part of the Price
Pricing is also shaped by structure, access, equipment reach, hand work, protection, public controls, utilities, weather, phasing, debris flow and the final condition required for the building and site. Early definition reduces avoidable allowances and change exposure.
Potential material streams
Concrete, brick and masonry; ferrous and nonferrous metals; wood and lumber; asphalt and pavement; select roofing; siding and exterior finishes; and exterior fixtures or plumbing may be considered for salvage, recycling or disposal. Actual disposition depends on project requirements, condition, contamination status, separation effort, market conditions and receiving-facility acceptance. Required records can include weight tickets, receipts and manifests.
- Quantity, material, thickness, fastening, reinforcement and removal method.
- Structural, retaining, soil-support and temporary-support requirements.
- Property boundaries, neighbors, public access, traffic and agency conditions.
- Overhead and underground utilities, shutdowns and specialty-trade timing.
- Equipment reach, ground capacity, protected surfaces and haul route.
- Regulated materials, dust, runoff, noise and exposure-control requirements.
- Weather, temporary dry-in, drainage and permanent reconstruction handoff.
- Work hours, phasing, inspections, occupancy and communication windows.
- Salvage, segregation, trucking, receiving-facility and reporting requirements.
- Concealed conditions, owner decisions and written change-response time.
Practical Answers
Exterior Demolition Planning Questions
These answers explain planning boundaries. The project documents, written proposal and contract control the actual scope and responsibility assignments.
What does exterior demolition include?
A defined scope may include facades, siding, cladding, canopies, exterior attachments, documented wall or opening work, decks, stairs, ramps, patio covers, pools, site amenities, fences, gates, perimeter walls and selected concrete or pavement interfaces. The proposal identifies the exact limits, retained conditions, protection, debris handling and turnover result.
How is exterior demolition different from selective demolition?
Exterior demolition is organized around outdoor building improvements and site features, including weather, public-access, equipment-reach and adjacent-property interfaces. Selective demolition is the broader precision-removal service and may occur inside or outside a facility. The drawings and written proposal determine which page best describes the actual work package.
Is complete building or garage demolition part of this service?
Complete buildings, detached garages and major outbuildings are normally reviewed under Structure Removal because they involve broader structural, utility, foundation and site-turnover decisions. This page addresses defined exterior components and improvements; project-specific overlap is resolved in the proposal.
Can SoCal Removal remove an exterior wall or retaining wall?
Exterior and retaining-wall work proceeds from the applicable written demolition survey, issued documents and responsible design authority. Load paths, lateral resistance, soil support, surcharge, temporary support and adjacent-property conditions must be resolved when applicable. SoCal Removal follows issued direction and does not provide structural or geotechnical engineering.
Who obtains demolition permits and public right-of-way approvals?
Permit, encroachment, traffic-control, notification and inspection responsibilities vary by jurisdiction and contract. The project team confirms the responsible applicant, required documents, fees, agency lead times and release conditions before work. SoCal Removal performs assigned contractor planning but does not promise agency approval.
Who disconnects electrical, gas, water, sewer and communications services?
Affected overhead and underground services are identified and assigned for shutdown, disconnection, relocation, capping, marking or protection as applicable. Utility owners and appropriately licensed trades perform or release regulated trade work when required. SoCal Removal removes only components expressly released for demolition.
What material surveys are needed before exterior demolition?
Current project information should cover the materials and coatings that the planned work will disturb. Depending on the building, site and methods, this can include asbestos, lead, silica and other regulated materials. Independent qualified parties perform assigned surveys, sampling, laboratory analysis, monitoring and clearance; required abatement and written handoff are resolved before affected demolition.
Can exterior demolition be performed next to occupied areas or public access?
Work can be planned around approved exclusion zones, fencing, egress, neighboring operations, sidewalks, streets, traffic-control requirements, noise limits, dust controls and communication procedures. The actual plan depends on the site and agency requirements, and controls reduce exposure and disruption rather than guarantee zero dust, noise, vibration or interruption.
Are temporary weather protection and reconstruction included?
Exterior removal may expose the building to weather, so the proposal should state temporary dry-in, enclosure, drainage and monitoring responsibilities. Permanent roofing, waterproofing, flashing, structural repair, finish restoration and reconstruction are excluded unless separately listed with their design, permit, trade, price and schedule requirements.
Can exterior demolition material be recycled or salvaged?
Potential streams can include concrete, masonry, metals, wood, asphalt, select roofing, siding, finishes and exterior fixtures. Actual reuse, recycling and disposal depend on project requirements, material condition, contamination status, separation effort, market conditions and receiving-facility acceptance. Any required diversion percentage, owner salvage or reporting is stated in the project documents and proposal.
Define the Edge Before Disturbance
Send the Site Plan, Removal Limits & Access Constraints
Share the current plans, elevations, photographs, structural and civil details, surveys, utility status, property and public-interface information, work hours, equipment and trucking access, schedule, weather-protection needs and required end state. We will identify scope gaps, assigned-party interfaces, allowances and the information needed before firm pricing or mobilization.