Santa Ana · Orange County · Southern California
Building Demolition & Structure Removal
SoCal Removal demolishes houses, commercial buildings, warehouses and detached structures under a defined removal scope. Based in Santa Ana, we serve Orange County and Southern California, with suitable projects considered throughout California.
We review access, utilities, environmental information and the required final site condition before confirming the demolition, hauling and disposal scope. Foundations, backfill and other site work are identified separately in the written proposal.
Start with the project city, a few photos and your target schedule. Send available plans and reports so we can identify the next step.
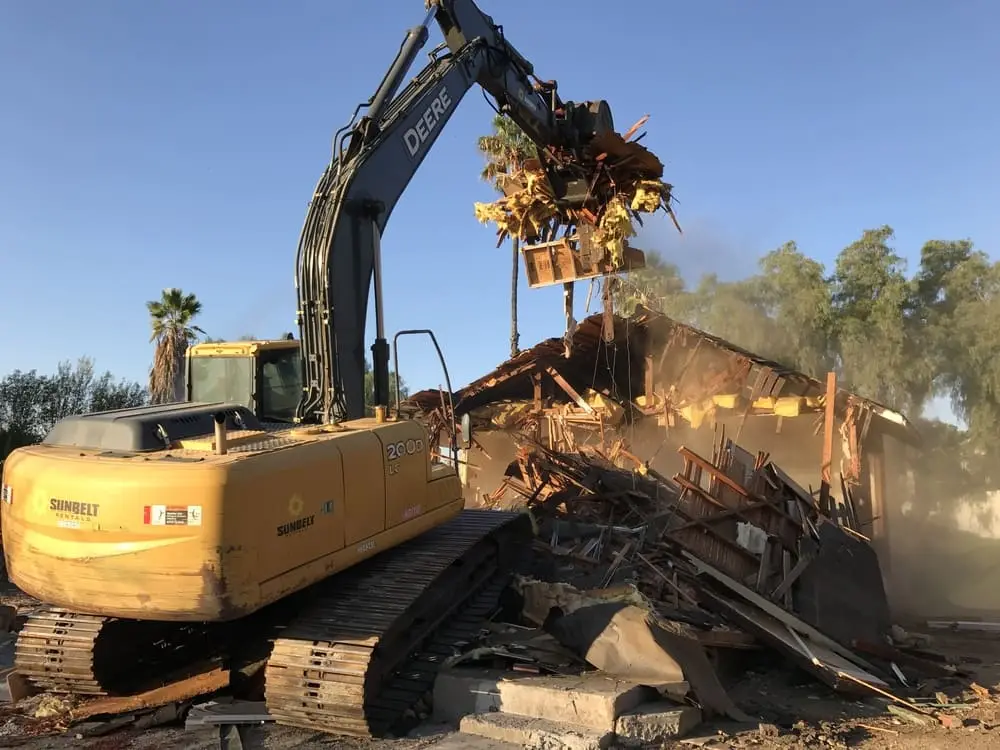
Completed Orange County Projects
See the Work Behind the Scope
Two local projects show how defined removal limits, field planning and documentation come together.
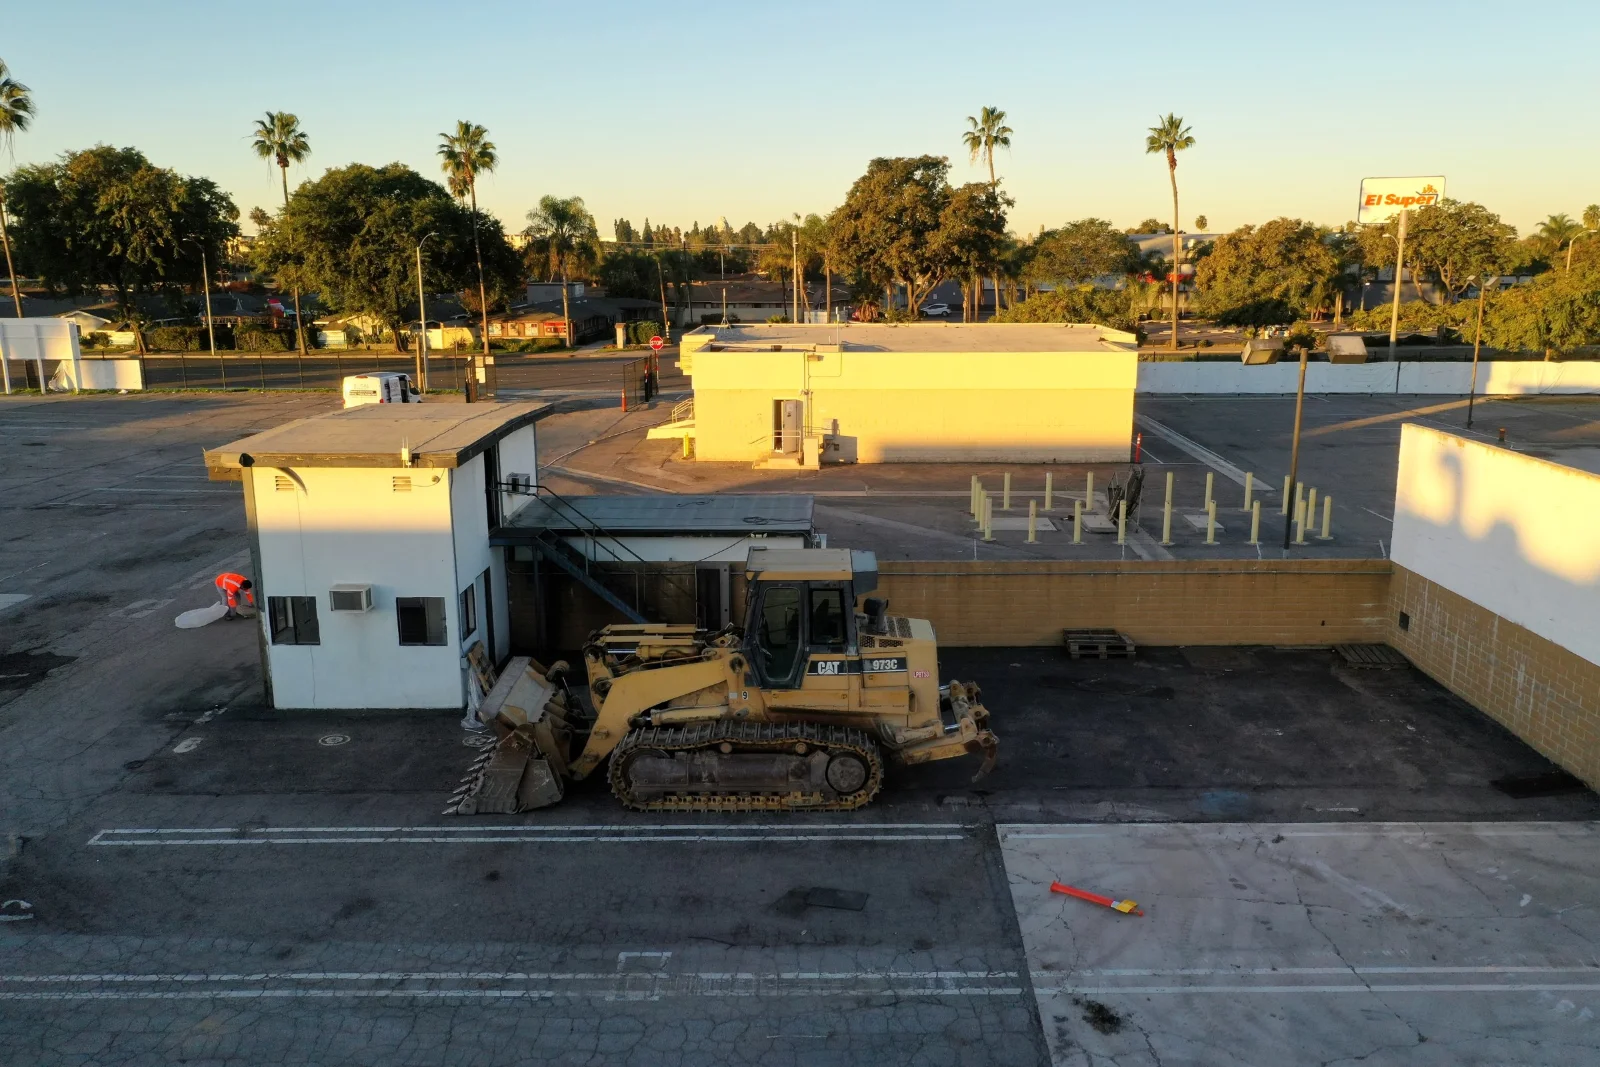
Anaheim Commercial & Industrial Demolition
Approximately 10,500 square feet of existing structures at a City of Anaheim property, with demolition arranged for a future improvement project.
View the Anaheim demolition project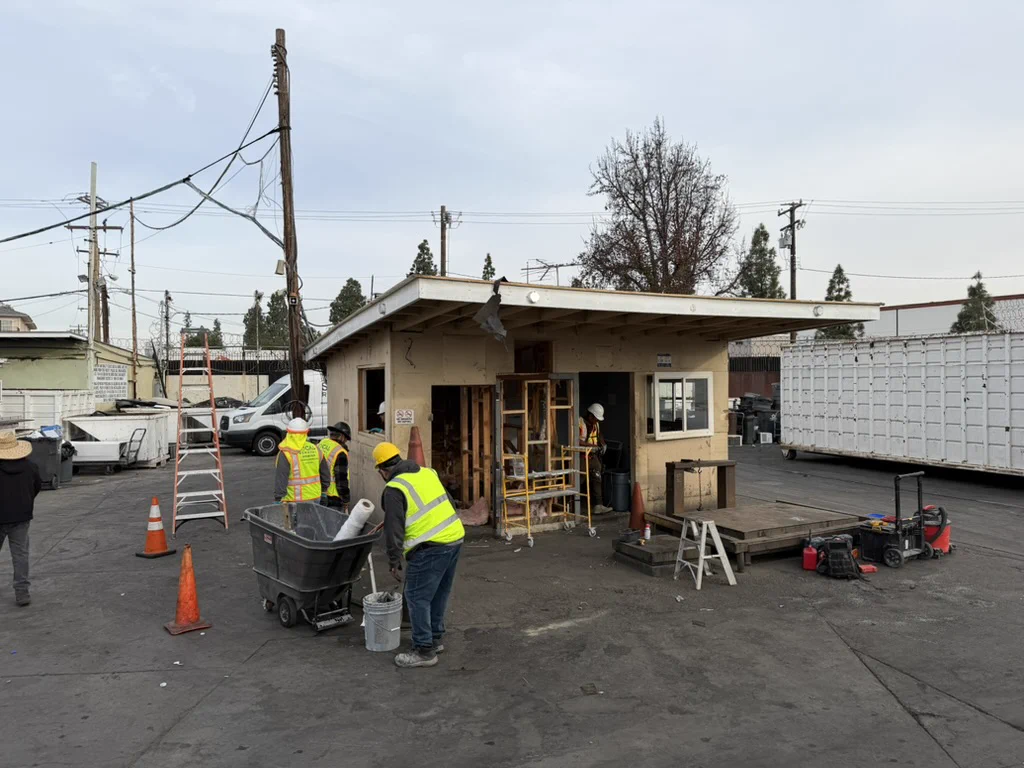
Bruce Metals, Santa Ana
Approximately 600 square feet of office and shed removal. SoCal Removal served as contractor of record, managing the demolition subcontractor, work-area planning and closeout.
View the Bruce Metals case studyOutside Southern California? See our California project coverage.
Start With the Correct Scope
Complete, Partial or Concrete-Only?
The service label affects planning, structural information, permits, environmental coverage, equipment, debris quantities, schedule and price. The drawings and written proposal—not the website category—control the work.
Structure Removal
An entire building, detached structure or substantial structural system, including broader utility, foundation, debris and site-turnover decisions.
Use when the structure itself is the primary removal scope.Selective Demolition
Specific components, openings, equipment or systems removed while adjacent construction, structure or operations remain.
Explore Selective DemolitionConcrete Removal
Assigned slabs, foundations, paving, retaining systems and buried concrete where concrete is the central work package.
Explore Concrete RemovalState the interfaces separately. Foundations, underground improvements, owner salvage, temporary protection, backfill, rough grading and permanent restoration are included only when the proposal expressly says so.
Project Readiness
Begin With the Record You Actually Have
An initial review can start before every answer is available. Missing information should remain visible as an RFI, allowance, qualification, release gate or changed-condition procedure.
Reconcile the issued basis
Compare demolition, architectural, structural, civil and utility documents with surveys, specifications, permits, phasing, environmental reports and the required turnover. Conflicts become written questions before mobilization.
Build a qualified review
Use photographs, available plans, a walkthrough and written goals to identify scope fit, visible constraints and missing decisions. Quantities, concealed conditions, agency actions and third-party work remain assumptions until supported.
Pause, document and re-authorize
When the field differs from the bid basis, control the affected interface, record the condition, notify the authorized parties and reconcile method, safety, schedule and cost before the affected work resumes.
Planning is not certification. A contractor walkthrough can verify visible conditions and logistics. It does not establish structural adequacy, utility isolation, property boundaries, material classification, environmental closure or downstream construction readiness.
Before the First Bite
Eight Questions That Protect Production
The excavator is the visible part of demolition. These decisions keep equipment productive and prevent the field crew from inheriting unanswered professional, utility, environmental or owner questions.
Limits
What comes out, what remains and what must be protected?
Utilities
What is active, located, disconnected, capped or awaiting release?
Materials
Do current surveys and waste information cover the actual disturbance?
Structure
Are demolition sequence, stability and temporary-support roles defined?
Agencies
Are permits, notifications, prerequisites and responsible filers known?
Logistics
Can equipment and trucks enter, work, load and leave as planned?
Neighbors
Are occupants, public routes, adjacent property and active operations addressed?
Turnover
Are foundations, debris, grades, temporary conditions and acceptance clear?
Defined Work Packages
Structure Removal Services
Each card is a project category, not an automatic inclusion. The proposal identifies prerequisites, assigned parties, exclusions and the final site condition.
01
Complete Building Demolition
Houses, commercial buildings, warehouses, detached structures and other improvements sequenced around actual construction, access, neighbors, utilities, environmental requirements and future use.
02
Concrete & Foundations
Assigned slabs, footings, foundations, grade beams, retaining walls, equipment pads, curbs and walks. Depth, reinforcement, post-tensioning and buried elements require specific review.
03
Site Clearing & Debris Export
Loading, segregation and export of included demolition debris and abandoned improvements for grading, excavation, reconstruction or agreed turnover.
04
Utility Planning
Planning around electrical, gas, water, sewer and communications after the serving utility or appropriately licensed assigned trade performs required disconnects, caps, releases or modifications.
05
Environmental Interfaces
Demolition sequenced around current asbestos, lead, PCB, contamination and waste information, with independent survey, laboratory, monitoring and clearance roles assigned when required.
06
Industrial & Facility Removal
Project-specific structures, equipment, piping, tanks and obsolete infrastructure after shutdown, residual, structural, access and specialty-party requirements are established.
07
Redevelopment Preparation
Phased removal, debris export and temporary site stabilization supporting reconstruction, sale, tenant transition or facility closure under a defined handoff.
Information Before Disturbance
What Makes a Useful Project Review
The strongest early package connects the structure to its utilities, environmental information, foundation decision, neighbors, equipment access, debris destinations and the condition the next party expects to receive.
It does not certify structural or soil adequacy, locate every concealed service, prove materials are unregulated or replace issued design, survey and utility information.
Ways to Reduce Uncertainty
Selected investigation can improve a demolition basis, but no single method guarantees every concealed condition or replaces the responsible professional, utility, consultant or owner decision.
- Records, overlays and field control
Reconcile issued plans, prior drawings, utility records, surveys, photographs and current markups. Identify datum, source and responsibility before relying on a line or point.
- GPR, electromagnetic locating and radiography
Qualified parties select tools for the target, material, depth, access and consequence. Results have limitations and require interpretation; they are not universal clearance.
- Controlled openings, potholing and sampling
Design-authorized openings, direct utility verification and consultant-directed sampling can answer selected questions before broader disturbance begins.
- Current plans, demolition drawings and marked removal limits.
- Written demolition survey, structural information and temporary-support assignment.
- Hazardous-material surveys, consultant reports and waste information.
- Utility locations, service status and disconnect documentation.
- Permit and agency-notification status and assigned filing party.
- Occupancy, neighbors, equipment access, staging and truck routes.
- Known tanks, foundations, utilities, prior modifications or buried debris.
- Foundation disposition, salvage, recycling, backfill and turnover requirements.
- Bid date, target start, phasing, work hours and schedule restrictions.
Pre-Disturbance Release Gates
Three Interfaces That Cannot Run on Assumption
These are planning checkpoints, not a site determination. Final duties come from current project documents, applicable requirements and each assigned party's contract.
Structure & Temporary Conditions
Complete the applicable demolition survey and issued design review. The responsible design professional defines structural alterations, sequence, shoring, bracing and retained-condition criteria when required. SoCal Removal follows issued direction and does not provide structural engineering.
Utilities, Energy & Residuals
Identify affected services and assign shutdown, disconnect, lockout, capping, drain-down, purging, recovery or other make-safe work. Apparent inactivity is not documented release, and tanks or piping are not assumed empty or clean.
Regulated Materials & Waste
Match current surveys and characterization to the actual demolition limits and methods. Assign independent consultant, laboratory, performing-employer, monitoring, transporter and facility roles before the affected work proceeds.
Project-specific delivery: The proposal identifies work performed by SoCal Removal and work assigned to utilities, licensed trades, consultants, laboratories, engineers, specialty contractors, transporters and receiving facilities. A service page does not silently assign every role to one contractor.
Responsibility Map
A Demolition Plan Names the Decision-Makers
Planning does not transfer another party's professional, owner, utility, specialty-trade, testing, regulatory or receiving authority to SoCal Removal.
Owner / Client / General Contractor
Provides access, current records, intended end state, property decisions, occupancy and phasing requirements, salvage ownership, schedule and timely authorization of changes.
Design & Environmental Team
Provides assigned demolition survey, structural direction, temporary-support criteria, environmental surveys, sampling, interpretation, monitoring, clearance and other professional information.
Utilities, Facility Team & Specialty Trades
Perform or document assigned shutdowns, disconnects, caps, isolation, make-safe work, residual preparation, system changes, rigging or other specialty releases.
SoCal Removal
Plans and performs the contracted demolition, protection, debris handling, loading, field documentation and turnover after applicable releases are established.
Transporters, Facilities & Agencies
Exercise assigned transportation, acceptance, disposal, permit, notification, inspection and oversight roles. Their records and acceptance remain their own.
Controlled Sequence
How a Structure Removal Project Moves Forward
The exact order changes by project. The control is that each phase remains connected to issued limits, current releases, visible conditions and the agreed handoff.
- 01
Review
Collect plans, photographs, reports, schedule and end-state criteria.
- 02
Verify
Walk visible conditions, access, neighbors, equipment routes and apparent limits.
- 03
Release
Close structural, utility, material, permit, notification and specialty-party gates.
- 04
Prepare
Establish protection, exclusion zones, dust controls, staging, trucking and debris flow.
- 05
Remove
Proceed in planned phases while monitoring changing conditions and adjacent operations.
- 06
Manage
Segregate, load, recycle, transport or dispose of accepted material streams.
- 07
Turn Over
Clean the contracted area, reconcile limits and records, and present the agreed condition.
Changed-Condition Protocol
When the Structure Does Not Match the Bid Basis
Undocumented foundations, concealed utilities, suspect materials, unstable conditions, tanks, buried debris or materially different quantities can change method, schedule and cost.
- Pause the affected task
Limit additional disturbance without creating a new unsafe condition.
- Protect the interface
Maintain access, structural, utility, material and public controls.
- Document
Record location, photographs, dimensions, apparent extent and work performed.
- Notify
Escalate to the authorized owner, designer, consultant, utility or trade.
- Reconcile
Define testing, engineering, isolation, revised limits, controls, cost and time.
- Reauthorize
Proceed after required written direction and change documentation are in place.
Public Protection & Production
Site Logistics Are Part of the Demolition Plan
Demolition creates noise, dust, vibration, truck traffic, falling-material exposure and rapidly changing conditions. The appropriate controls depend on the structure, occupancy, neighboring uses, access and project documents.
Work may involve phased sequencing, wet methods, exclusion zones, protected travel paths, traffic planning, controlled loading and scheduled debris export. These controls reduce avoidable impacts; they do not promise zero dust, noise, vibration, traffic or interruption.
Typical Material Streams
- Reinforced concrete and foundations
- Structural steel and metal components
- Copper, aluminum and recyclable alloys
- Asphalt, brick, block, stone and masonry
- Wood framing, roofing and fixtures
- Mechanical, electrical and plumbing components
- Equipment, piping and mixed construction debris
Segregation and recycling depend on material condition, contamination, project requirements, transportation and receiving-facility acceptance.
Existing Page Media
Structure Removal in the Field
The source page's seven authentic photographs are preserved. They illustrate demolition conditions and planning topics; they do not establish the project record, final quantity, concealed condition or completed result.
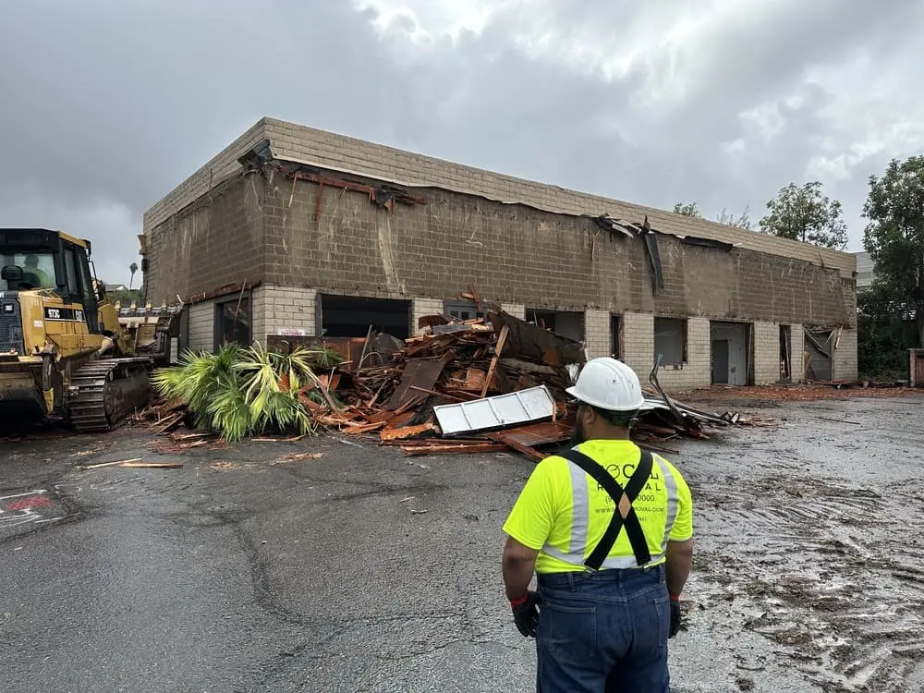
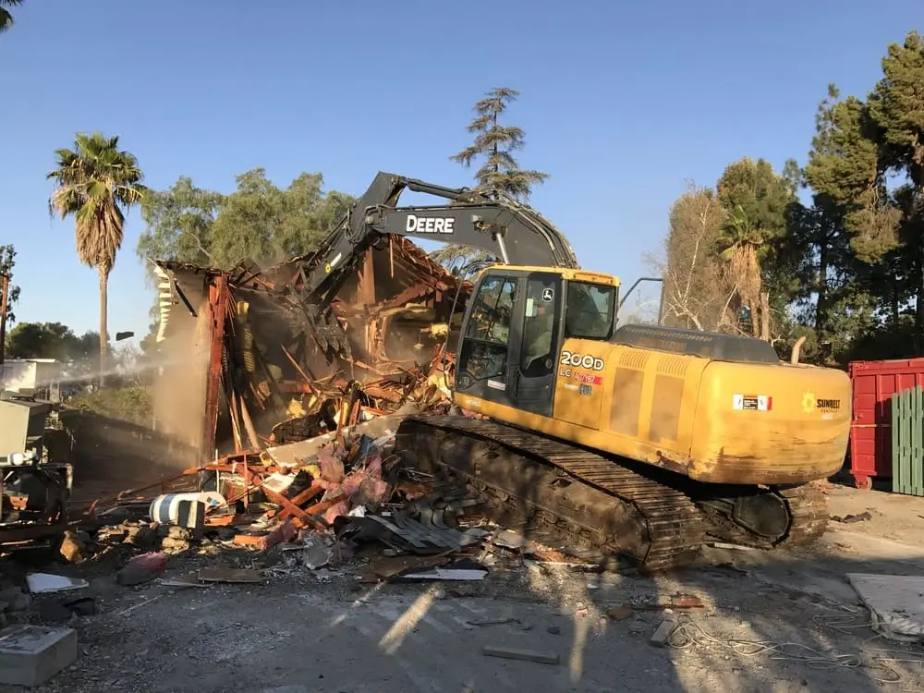
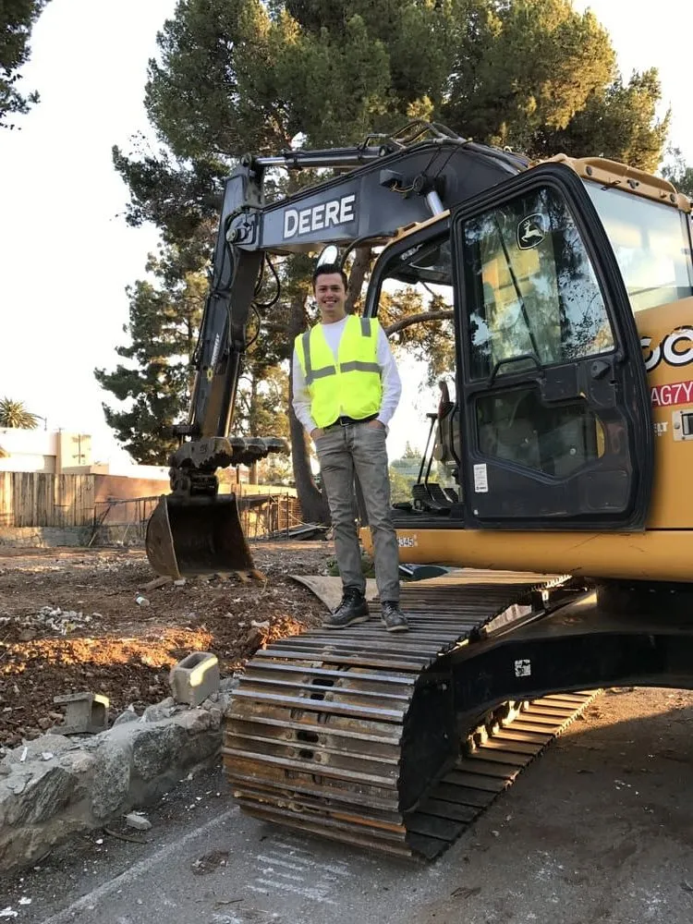
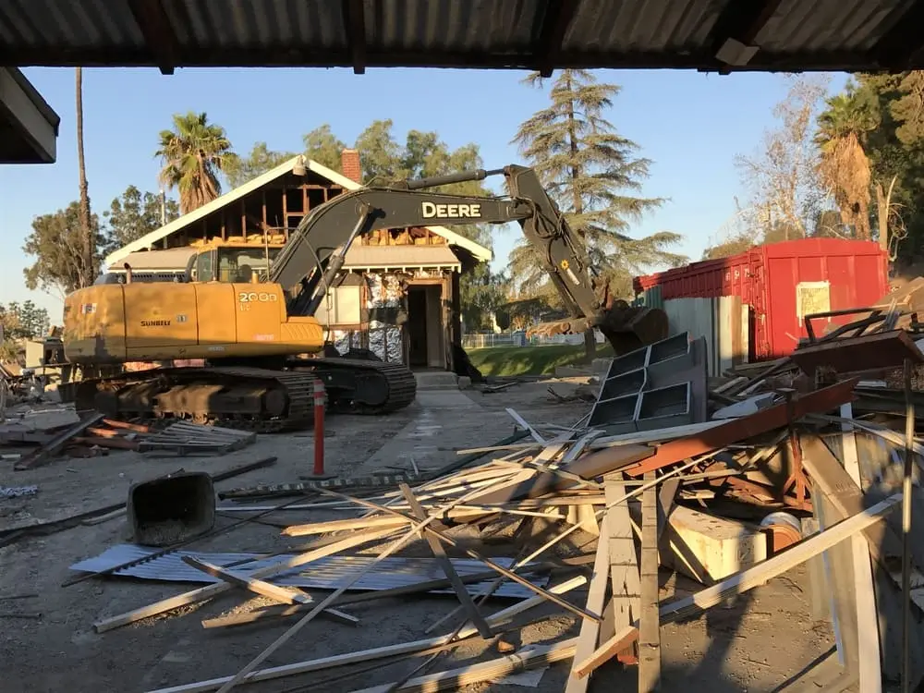
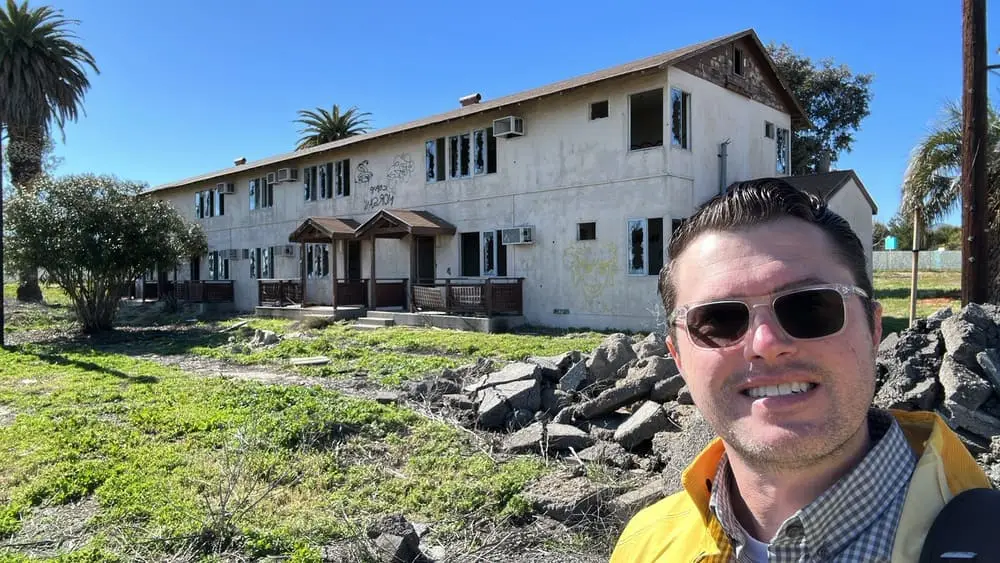
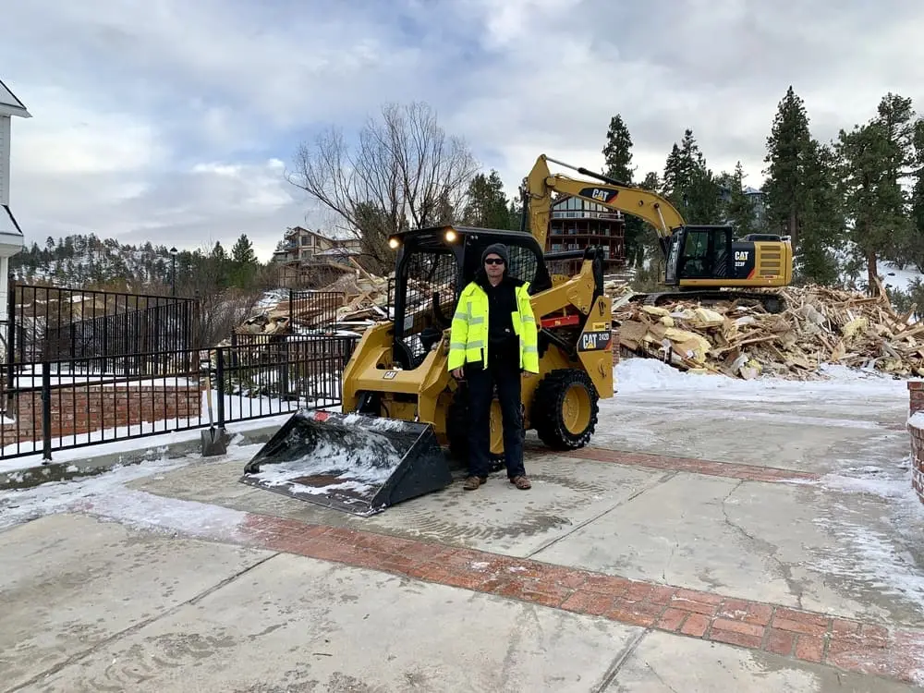
No before-and-after slider is proposed. The source contains field and work-in-progress photographs, not an authenticated matched-view before/after pair. A slider should be added only when the project, viewpoint, chronology, scope and publication rights are verified.
Estimate & Schedule Inputs
Square Footage Is Not the Estimate
Building area is useful, but construction, foundation scope, access, utilities, environmental conditions, trucking and turnover can control the actual price and duration.
Keep unknowns visible. When quantities, concealed conditions, reports or acceptance criteria are incomplete, the estimate should use stated assumptions, allowances, unit prices or exclusions instead of hiding uncertainty inside a firm promise.
- Building size, construction, condition and number of stories.
- Foundation depth, reinforcement, post-tensioning and buried elements.
- Equipment access, staging, truck routes and neighboring-property sensitivity.
- Utility status, environmental findings and assigned-party readiness.
- Debris quantities, recycling or disposal requirements and haul distance.
- Work hours, traffic controls, phasing, permits and notifications.
- Required cleanup, foundation disposition, backfill, grading and turnover.
Documented Handoff
Turnover Should State What Is Done—and What Remains
Closeout follows the contracted scope and acceptance criteria. It does not certify design compliance, environmental closure, property accuracy or readiness for downstream work that was never assigned.
- Completed and excluded work-limit reconciliation.
- Photographs, daily records and changed-condition log.
- Applicable weight, disposal, recycling and receiving records.
- Foundation, underground-improvement, backfill and grade status.
- Temporary access, protection, stabilization and open-condition status.
- Remaining utilities, materials, punch items and next-party responsibilities.
- Written acceptance by the authorized party against the contract basis.
Practical Answers
Structure Removal Planning Questions
These answers set useful starting points. The proposal and project documents control actual scope, quantities, delivery model and responsibilities.
What information is needed to review a structure-removal project?
Send the project address, available plans and photographs, requested limits of removal, approximate building size, occupancy, utility status, foundation disposition, environmental reports, access constraints, bid date and target schedule. An initial review can begin with incomplete information, but missing inputs may limit how firmly scope, price and duration can be defined.
Who is responsible for utility disconnects?
The serving utility or appropriately licensed assigned trade completes required disconnects, caps, releases or modifications. SoCal Removal arranges demolition planning around the documented utility status and does not treat an apparent shutdown as verified isolation.
What environmental information is needed before demolition?
Provide all available asbestos, lead, PCB, contamination, waste and other hazardous-material reports. Qualified independent professionals perform surveys, sampling, laboratory analysis, monitoring and clearance when required. Affected demolition proceeds only after the applicable information and assigned-party responsibilities are defined.
Are foundations included with building demolition?
Only when the proposal and contract specifically include them. Slabs, footings, grade beams, retaining systems, equipment pads, post-tensioned systems and buried concrete can require different documentation, equipment, excavation and export quantities, so the intended foundation disposition should be stated clearly.
What affects structure-removal cost and schedule?
Building size and construction, structural condition, number of stories, foundation depth, reinforcement, equipment access, neighboring-property sensitivity, utilities, environmental findings, debris quantities, trucking, disposal requirements, work hours, traffic controls, permits, notifications, phasing and the required turnover condition all influence cost and duration.
Can work be planned next to occupied buildings or active operations?
Potentially. The plan must address access, separation, temporary protection, noise, dust, vibration, utilities, work hours, emergency routes and adjacent operations. Feasibility, means and methods and schedule are confirmed only after the actual site and project documents are reviewed.
How are demolition materials handled and recycled?
Concrete, steel, nonferrous metals, asphalt, masonry, wood, fixtures, equipment and mixed debris may be segregated for recycling when practical, lawful and accepted by the receiving facility. Material condition, contamination, project requirements, transportation and facility acceptance determine the final handling route.
Begin With the Existing Condition
Send the Plans, Reports, Photographs & Target Turnover
Share the project address, available documents, requested removal limits, approximate size, occupancy, utility status, foundation disposition, environmental information, access constraints, bid date and schedule. We will identify scope fit, release gaps, pricing assumptions and the next review step.