Southern California Concrete Demolition
Concrete Removal, Sawcutting & Site Clearing Support
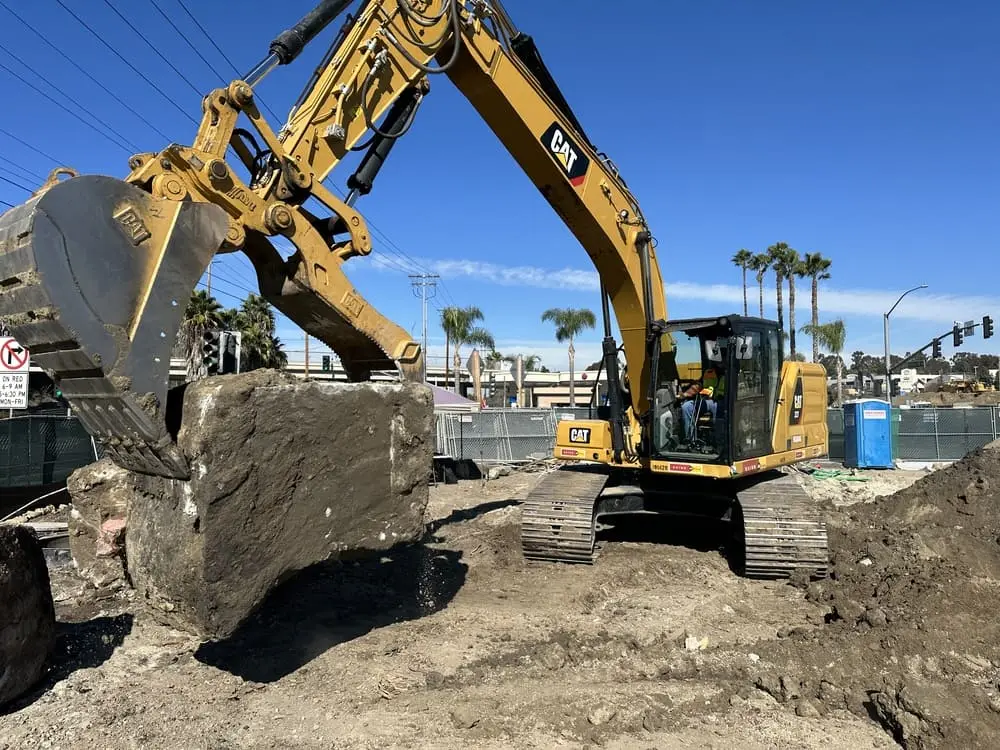
SoCal Removal performs contracted concrete demolition and removal for redevelopment, utility, accessibility, renovation and site-preparation projects. The field plan depends on the concrete element, thickness, reinforcement, structural role, embedded conditions, retained edges, access, protection, material route and written condition required after removal.
Element Selector
Why one slab costs more to remove than another
Concrete weighs about 2 tons per cubic yard, so a 1,000-square-foot slab 4 inches thick is about 12 cubic yards and 25 tons before it is broken. Thickness, rebar and access set how fast it comes out and how many truckloads it takes.
Slabs, pavement and hardscape
Thickness, reinforcement, base, retained edges, access, utilities and required surface condition drive the scope.
Footings, grade beams and pads
Depth, structural role, attachments, reinforcing steel and below-grade conditions must be defined.
Walls, decks, stairs and panels
Stability, support, fall exposure, lifting, adjacent construction and engineered sequencing may control the work.
Vaults, pits, drains and encasements
Active systems, confined access, water, contamination, specialty trades and backfill requirements can change the package.
Information Before Cutting
Rebar, post-tension cables and buried lines
Each post-tension tendon is stressed to roughly 33,000 pounds, so a post-tensioned slab is scanned and marked before any cut or core. Ground-penetrating radar finds most rebar, tendons and conduit near the surface, but no scan sees everything. Structural function, thickness, reinforcement, post-tensioning, embedded utilities, support, retained conditions and final interface determine how the work can proceed.
It does not classify the element, locate every embed, approve structural removal, determine shoring, certify scanning or establish the final repair condition.
Selected Verification Tools
Use the Method That Fits the Question
Structural, civil, utility and shop information can identify expected thickness, reinforcement, tendons and embedded systems.
Qualified providers may use GPR, electromagnetic methods or radiography for selected elements; limitations and interpretation remain part of their scope.
Test cuts, cores or openings may verify selected conditions after structural, material, utility and exposure requirements are resolved.
No method detects everything. Records, scanning and exposure must be reconciled with field conditions and the responsible professional's requirements.
- Marked removal and retained limits.
- Element type, thickness and structural function.
- Rebar, welded wire, steel embeds and post-tension records.
- Utility, conduit, drain, radiant, process and grounding information.
- Structural design, temporary support and sequencing requirements.
- Sawcut, edge, substrate and patch-back acceptance criteria.
- Dust, slurry, silica, vibration, noise and occupied-area controls.
- Access, equipment loading, lifting, truck and disposal constraints.
- Environmental reports and coating or contamination information.
- Schedule, work windows and authorized change contact.
Method Logic
Saw, break or lift: choosing the method
The method follows the element, exposure and required retained condition; it is not selected by a generic service label.
- 01
Sawcut
Create defined limits where edge quality, separation or access requires a controlled cut.
- 02
Break
Reduce released material with equipment matched to thickness, reinforcement, vibration and access.
- 03
Lift
Remove selected pieces when weight, rigging, support and handling plans make lifting appropriate.
- 04
Load & Route
Separate reinforcement, size material, control payload and deliver to an accepted destination.
Source-Derived Scope Families
Kinds of concrete we remove
01
Slabs & Flooring Assemblies
Interior or exterior slab removal around retained structure, utilities, moisture and build-back limits.
02
Paving, Curbs & Walks
Site concrete removal tied to drainage, access, traffic, adjacent pavement and new-work interfaces.
03
Footings & Foundations
Below-grade concrete evaluated for depth, reinforcement, soil, groundwater and structural release.
04
Walls, Stairs & Decks
Vertical or elevated elements requiring defined support, protection, sequence and debris control.
05
Equipment & Industrial Bases
Dense reinforced pads, anchors and embedded systems planned with equipment and process release.
06
Utility Openings & Trenches
Sawcutting and removal for defined access, followed by specialty work and separately assigned patch-back.
Controlled Handoff
Seven questions to answer before work starts
The order can change, but the work remains tied to written releases and acceptance criteria.
- 01
Define
Element, limits and target condition.
- 02
Investigate
Structure, embeds, utilities and materials.
- 03
Release
Design, disconnects, permits and work zone.
- 04
Protect
Retained edges, occupants and adjacent systems.
- 05
Remove
Cut, break, lift, size and load.
- 06
Clean
Control slurry, dust, reinforcement and debris.
- 07
Turn Over
Document limits, conditions and open items.
Field Context
Saw-cut lines, rebar and hauling
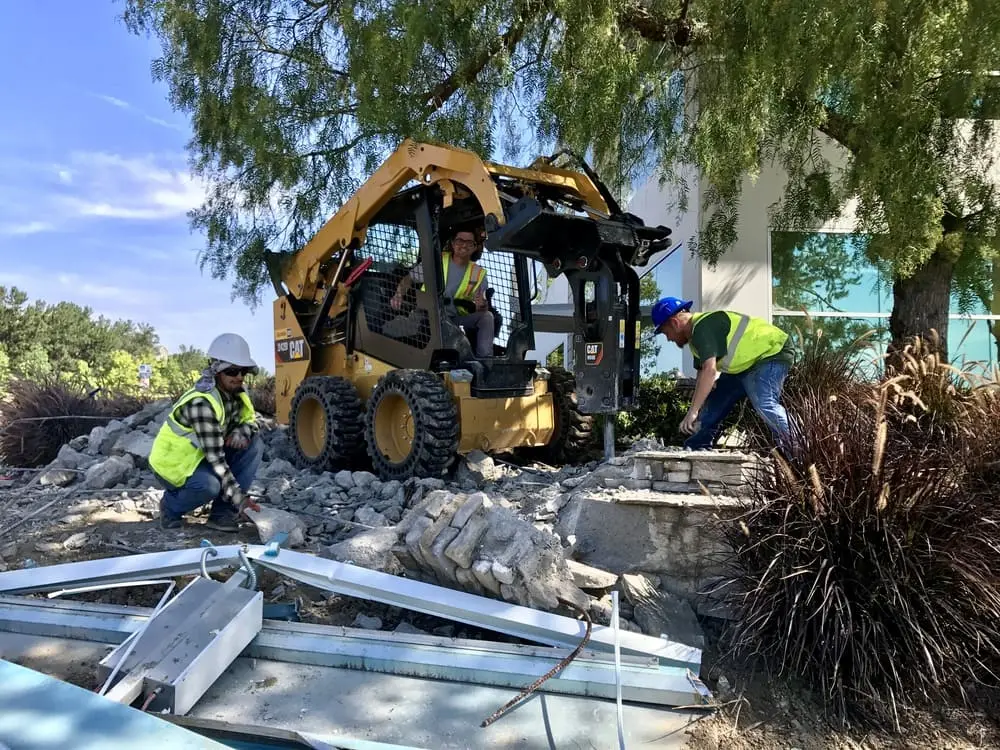
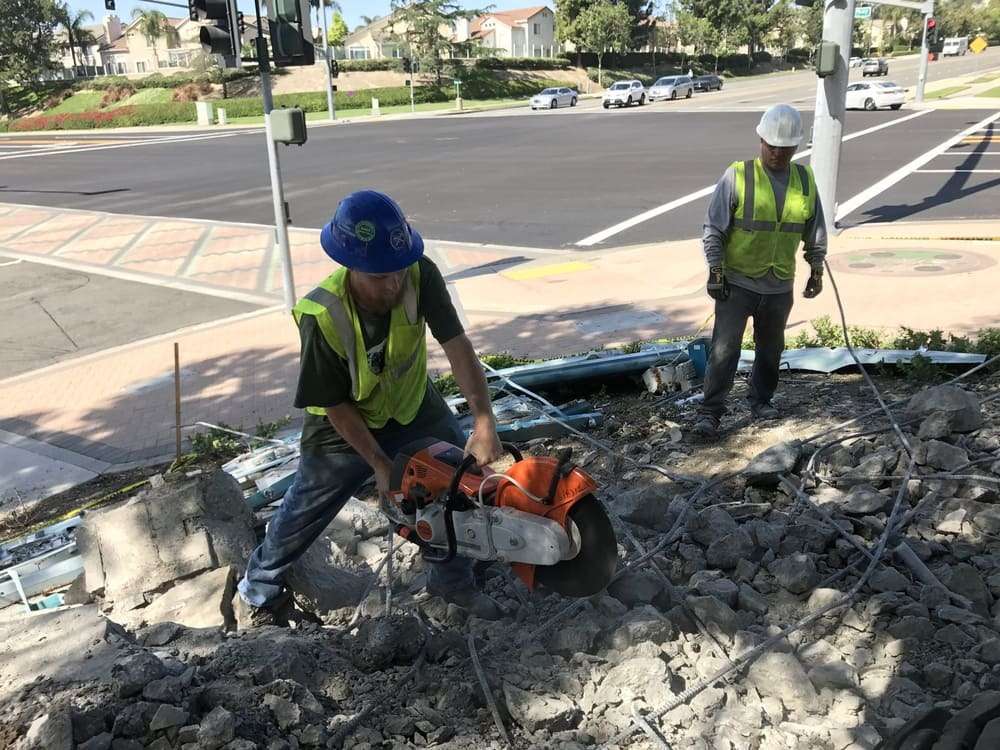
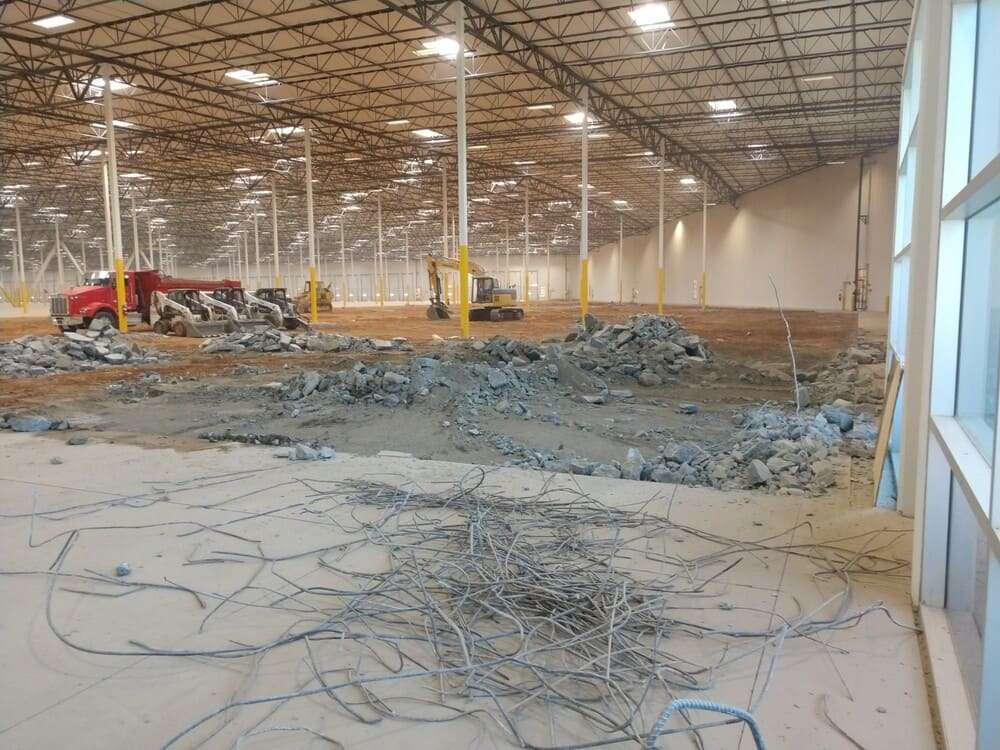
These retained photographs from the legacy Concrete Removal page show three different work conditions. Each view supports the scope discussion without replacing structural, utility or embedded-condition verification.
Field Decision Set
Cleanup, recycling and handing the area over
Clean concrete is usually crushed into recycled base rock, which helps meet CALGreen’s 65 percent diversion requirement. Cutting is done wet to meet Cal/OSHA’s silica table, and the slurry is vacuumed up so it doesn’t reach a storm drain.
Define
Element, limits and retained edges
Identify the slab, paving or structural element; mark removal limits; and document thickness, support, structural role, adjoining finishes and the required edge or patch-back condition.
Verify
Reinforcement, tendons and embedded systems
Reconcile drawings with qualified scanning, locating and selected exposure when assigned. No method detects everything; discrepancies remain open for responsible-party direction.
Release
Method, controls and turnover
Authorize the cut, break, lift or combined sequence; confirm responsible-professional support requirements; and define silica, dust, slurry, protection, loadout and next-trade acceptance.
Responsibility Map
When an engineer has to weigh in
Owner / Designer
Defines purpose, removal limits, retained condition, structural information and acceptance authority.
Engineer / Specialty Provider
Provides assigned structural, support, scanning, utility, rigging or other professional/specialty work.
SoCal Removal
Plans and performs the contracted demolition, protection, material handling and turnover scope.
Testing / Receiving Parties
Provide assigned environmental results, monitoring, material acceptance and facility records.
Project Questions
Concrete removal questions
What concrete elements can SoCal Removal evaluate for removal?
Typical scopes include slabs, pavement, sidewalks, curbs, gutters, pads, footings, foundations, walls, stairs, loading areas, equipment bases, vault or trench components and selected reinforced-concrete elements. Structural function, thickness, reinforcement, support conditions and access must be established before the method and price are confirmed.
Why do thickness and reinforcement matter?
They affect sawcut depth, breaking resistance, piece size, lifting and loading, production, equipment selection and truck weight. Dense rebar, structural steel, post-tensioning, deep footings and undocumented repairs can materially change the work from what is visible at the surface.
Who determines whether concrete is structural?
The owner and assigned design or structural professional provide the issued classification, removal limits, temporary-support requirements and acceptance criteria. A contractor walkthrough can identify visible questions, but it does not replace structural evaluation or design.
Is scanning or utility locating always included?
No. Records review, utility-owner responses, private locating, concrete scanning, ground-penetrating radar, radiography, exploratory openings or other verification may be assigned based on the element and risk. No single method identifies every embedded or concealed condition.
How are post-tensioned or heavily reinforced elements handled?
Suspected post-tensioning, critical reinforcement or structural connections require written identification and an approved project-specific plan from the responsible parties before disturbance. The demolition scope must define scanning, marking, sequencing, support, cutting and release responsibilities.
What controls dust, silica, slurry, vibration and noise?
Controls are selected for the task, equipment, material, occupancy and project requirements. They may include wet methods, local collection, isolation, housekeeping, exposure controls, slurry containment, equipment selection, work windows and monitoring by assigned parties. The proposal identifies the included controls and responsibilities.
Can removed concrete be recycled?
Often, but not automatically. Reinforcement, coatings, contamination, attached materials, size, facility specifications and haul economics affect eligibility. The receiving route and any diversion reporting should be confirmed before a recycling commitment is made.
What should be submitted for a concrete-removal estimate?
Provide drawings, marked removal limits, sections or thickness information, reinforcement and post-tension records, utility and scanning information, photographs, access and work-hour restrictions, retained-edge requirements, structural or temporary-support documents, disposal criteria and the required condition after removal.
Define the Element Before Pricing the Removal
Send drawings and photos for a price
We will identify the information that supports a workable scope and the open items that should remain visible.