Southern California Interior Strip-Out Contractor
Interior Demolition for Tenant Improvements, Renovations & Strip-Outs
SoCal Removal performs defined interior demolition scopes for commercial, industrial, institutional, multifamily and selected residential renovations across Southern California. We organize the contractor field scope around what leaves the space, what remains, how adjacent areas and building systems are protected, and the condition the next trade needs at handoff.
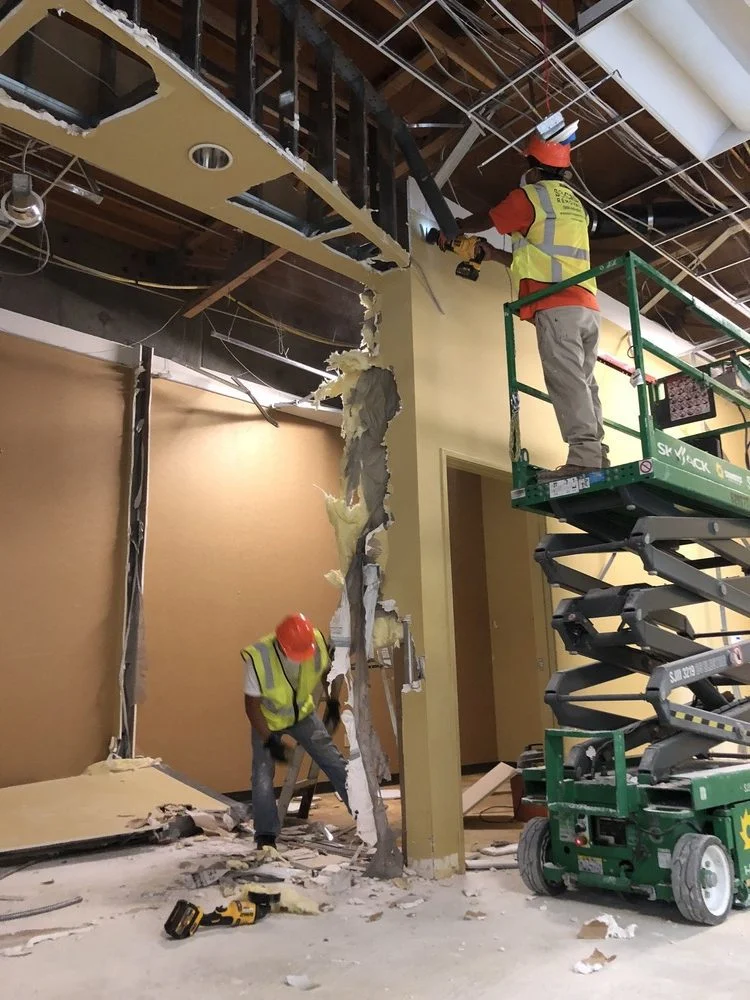
Choose the Right Demolition Scope
Inside the Building Is the Starting Point—Not the Whole Definition
The project drawings and proposal decide which service owns the work. The distinction protects the scope when a renovation moves from finish removal into structure, exterior assemblies, equipment or complete building removal.
Interior Demolition
Tenant-improvement and renovation removal focused on interior finishes, partitions, ceilings, flooring, casework, fixtures and assigned building-system interfaces.
Use when the condition of the interior for build-back drives the job.Selective Demolition
Defined removal that may extend to structure, exterior assemblies, concrete, equipment and industrial-system interfaces while other work remains.
Explore Selective DemolitionStructure Removal
Demolition of an entire building, detached structure or major structural system, including broader engineering, utility, foundation and site-turnover decisions.
Explore Structure RemovalDefine the Finish Line
“White Box,” “Shell” and “Ready for Build-Back” Need a Written Definition
These labels change from one landlord, designer and project to the next. A reliable scope describes the physical result instead of assuming everyone means the same thing.
List every element in the shell
State which partitions, ceilings, flooring, fixtures, casework and released system components leave; which structure and systems remain; and whether openings, penetrations, anchors, adhesives or equipment pads remain.
- Retained structure and envelope
- Utility status and terminations
- Cleaning and temporary-protection status
Match the next trade’s starting condition
Identify the substrates, cut edges, dimensions and access the build-back team needs. Demolition may expose conditions, but patching, fireproofing, firestopping, correction and finish restoration are separate unless expressly listed.
- Required substrate exposure
- Cut lines and acceptable remnants
- Inspection and acceptance hold points
Open only what the investigation or repair requires
Define the wall, ceiling, flooring or casework access needed for inspection, repair, reinforcement or MEP/data work. State who selects the opening, handles the discovered condition and restores the assembly.
- Design-authorized opening limits
- Active-system and occupancy controls
- Separate restoration responsibility
The turnover matrix should say what is removed, retained, exposed, patched, protected, cleaned and documented. Landlord acceptance, original-occupancy restoration and permanent reconstruction are not assumed.
Source-Preserved Work Packages
Typical Interior Demolition Scopes
Each card is a project category, not an automatic inclusion. Material status, wall classification, utility release, protection and final condition are confirmed from the actual project record.
01
Drywall & Partitions
Gypsum-board walls, framing and identified nonstructural partitions within documented limits.
02
Flooring & Toppings
Carpet, tile, hardwood, vinyl composition tile, underlayment and assigned concrete toppings or surface preparation.
03
Ceilings & Interior Finishes
Suspended ceilings, grid, plaster, lath and other documented finish assemblies after survey and support conditions are reviewed.
04
Restrooms
Partitions, accessories, counters, finishes and released fixtures, with plumbing, waterproofing and reconstruction boundaries stated.
05
Casework & Built-Ins
Cabinetry, shelving, counters, furniture and other fixed interior components identified for removal or owner salvage.
06
Documented Non-Load-Bearing Walls
Interior walls established as nonstructural by issued information; uncertain assemblies remain until released by the responsible design authority.
07
Released Building-System Interfaces
Assigned electrical, plumbing, HVAC, fire-protection or data components after required shutdown, isolation, cap, make-safe and trade work.
08
Kitchens
Cabinetry, counters, equipment and finishes, with utilities, grease systems, flooring and salvage responsibilities separately identified.
09
Relocation & Renovation Preparation
Factory, office and business-space strip-out for a defined relocation, renovation or tenant-improvement end state—not an assumed original condition.
10
Retail, Office & Commercial Strip-Outs
Interior removal to a written landlord, white-box or shell condition, planned with building access, operations and acceptance requirements.
Information Before Disturbance
Give the Crew More Than a Floor Plan
The strongest early package connects room limits to structure, active systems, material surveys, occupied operations, access and the work that follows.
It does not certify structural adequacy, locate every concealed service, prove materials are unregulated or replace issued design and survey information.
Ways to Reduce Uncertainty
These tools can reduce uncertainty, but they cannot guarantee every concealed condition or replace required surveys, engineering, utility releases, sampling or destructive verification.
- As-builts and system tracing
Compare available drawings, panel and valve information, device records and assigned trade tracing with current field conditions and the planned cut lines.
- GPR, electromagnetic locating, concrete scanning and radiography
GPR evaluates reflected radar signals, electromagnetic locating responds to conductive targets, and radiography uses controlled ionizing radiation under specialized planning.
- Controlled exploratory openings
Use design-authorized openings to verify selected wall, ceiling, floor and system conditions while assigning protection, shutdown, patching and discovered-condition responsibilities.
- Current demolition, architectural, structural and MEP drawings.
- Room, suite and cut-line limits with a written turnover matrix.
- Landlord criteria, base-building rules and authorized acceptance party.
- Written demolition survey and structural-authority assignment.
- Hazardous-material surveys covering flooring, mastic, wall, ceiling, insulation and coating disturbance.
- Utility, energy-isolation, shutdown and specialty-trade responsibility matrix.
- Occupancy, egress, work-hour, elevator, loading and communication plan.
- Protection standard, debris route, staging, trucking and receiving requirements.
- Owner salvage, diversion reporting and waste acceptance criteria.
- Bid date, phasing, target start and authorized changed-condition contact.
Interactive Planning Check
What Stays Operational?
Select every condition that may remain active or shared. The prompts help organize an early project review; they do not create a final safety plan, assign contractual responsibility or authorize work.
Controls reduce disruption and migration risk. They do not guarantee uninterrupted operations or eliminate all dust, noise or vibration.
Pre-Disturbance Release Gates
Walls, Systems and Finish Materials Cannot Run on Assumption
These checkpoints organize the contractor scope. The responsible project parties and each performing employer apply current requirements to the actual building, material, task, means and conditions.
Structure & Wall Classification
A qualified person completes the applicable written pre-demolition structural survey. Partitions are treated as non-load-bearing only when issued documents or the responsible design professional establish that condition. Structural or uncertain assemblies remain until engineering, permit, sequence and temporary-support direction are released.
Utilities & Stored Energy
Identify affected electrical, plumbing, HVAC, fire, data and process services. Serving utilities and appropriately licensed trades perform or release required shutdown, disconnect, cap, drain-down, lockout, recovery and make-safe work. An unidentified live or stored-energy condition triggers a pause and documented response.
Interior Finish Hazards
Survey coverage is matched to flooring, mastics, wallboard systems, plaster and lath, ceiling materials, insulation, fireproofing and painted or coated surfaces before disturbance. Required abatement, notification, employer controls and written handoff are resolved before interior demolition proceeds in the affected area.
Asbestos: The CSLB public record marks SoCal Removal’s ASB certification “for bidding purposes only.” Required asbestos work is assigned to an appropriately licensed and, when applicable, Cal/OSHA-registered performing employer; survey, laboratory, monitoring and clearance roles remain separately assigned. Review asbestos project planning. Lead: Painted-surface disturbance is evaluated based on material, task, building use and available testing; pre-1978 housing or child-occupied work also receives a project-specific EPA RRP review. Review lead project planning. Concrete, masonry, mortar and certain floor-removal tasks are planned with task-specific silica and dust controls; describe the result as dust-controlled, not dust-free.
Responsibility Map
A Clean Handoff Starts With Named Decision-Makers
Final assignments come from the proposal, contract and issued project documents. Planning does not silently transfer another party’s design, testing, utility, facility, specialty-trade or reconstruction responsibility.
Client / Owner / General Contractor
Provides current records, access, occupancy decisions, landlord criteria, work-hour and shutdown approvals, owner-salvage decisions, accepted turnover condition and timely change authorization.
Design & Environmental Parties
Define structural status, openings, temporary support and retained-condition criteria; perform assigned surveys, sampling, interpretation, monitoring and independent clearance when required.
SoCal Removal
Plans and performs the contracted interior demolition scope, including assigned protection, phased removal, debris handling, housekeeping, field documentation and handoff.
Utilities, Building Management & Specialty Trades
Perform or release assigned shutdowns, disconnects, caps, isolations, system impairments, reroutes, make-safe work and specialty services before the affected scope is released.
From Room to Ready
A Controlled Interior Demolition Sequence
The order changes by building and phase, but the finish line should remain connected to documents, release gates, protection, production and downstream acceptance.
- 01
Reconcile
Connect drawings, surveys, room limits, landlord criteria, occupancy and turnover requirements.
- 02
Verify
Walk visible conditions and close structural, utility, material, permit and assigned-party gates.
- 03
Protect
Install contracted barriers, retained-finish protection, routes and work-zone controls.
- 04
Arrange
Complete required shutdowns, isolations, building notifications and release hold points.
- 05
Strip Out
Remove released finishes and components in planned phases suited to retained conditions.
- 06
Manage Material
Segregate, load, salvage, recycle or dispose of accepted streams and record variances.
- 07
Turn Over
Clean the contracted area, reconcile scope and records, and present the agreed condition.
Project Work in Progress
Commercial Strip-Out in the Field
These source-page photographs show two useful parts of one commercial interior story: deliberate fixture removal and the wider work zone needed to move people, equipment and material through the space.
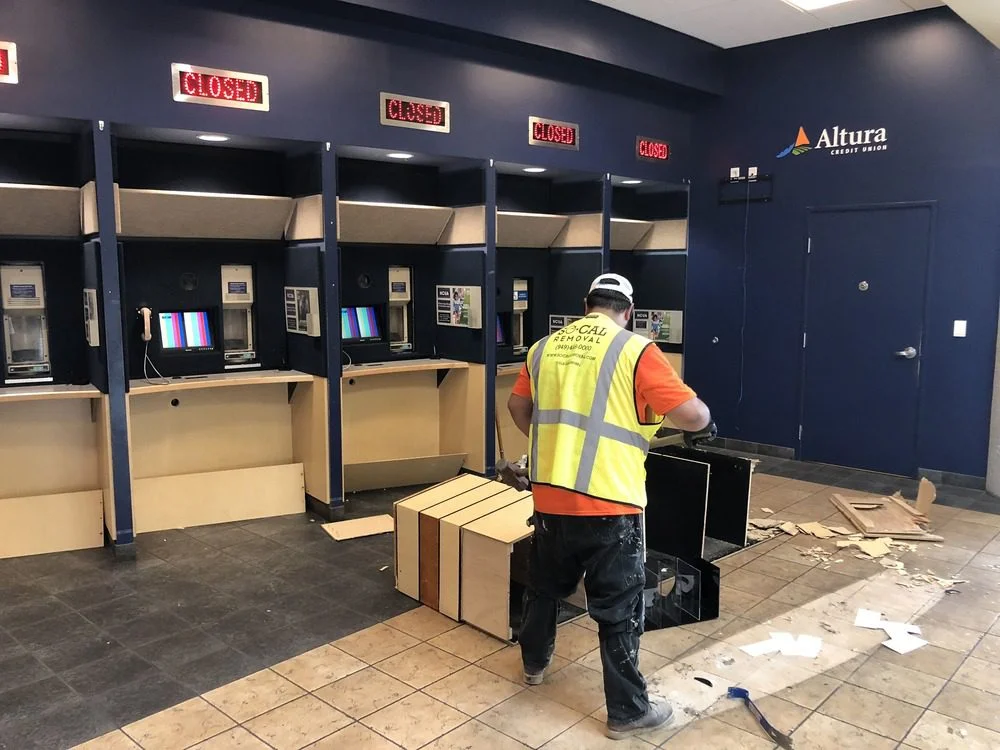
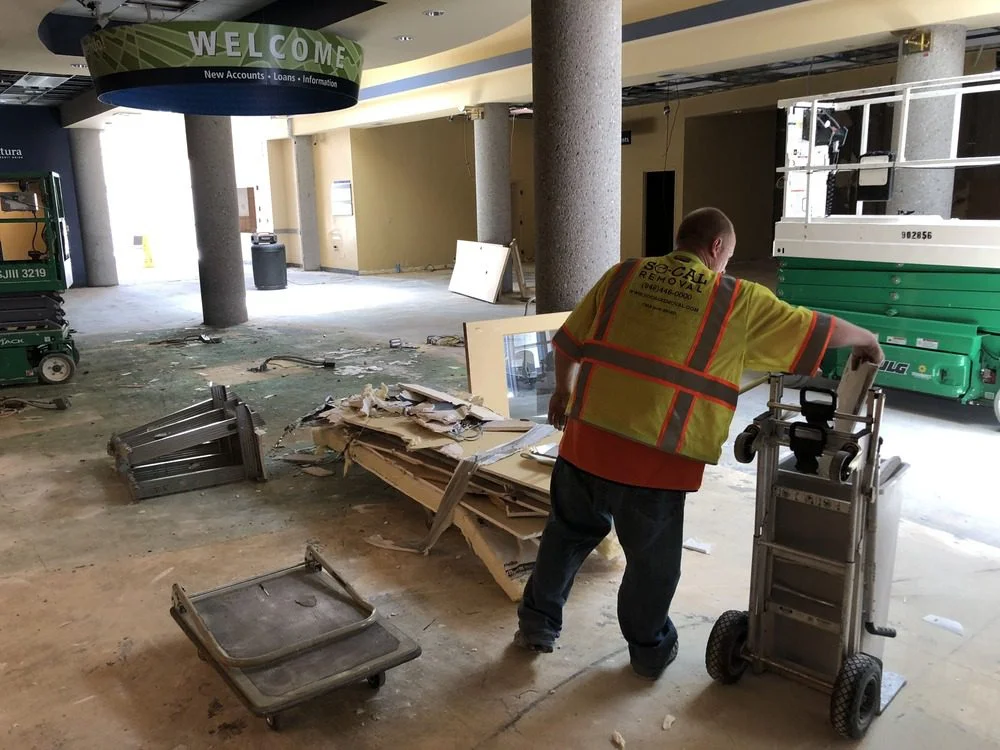
Work-in-progress evidence, not a before-and-after claim. The photographs show different views during removal and are not presented as a completed result. Publication remains gated on project, client-signage, image-rights and work-condition verification.
Changed Conditions
When the Wall, Floor or Ceiling Tells a Different Story
Interior finishes can conceal structure, live utilities, moisture damage, prior modifications, unsupported assemblies and suspect materials. Discovery is a documented decision point—not a crew assumption.
- Pause the affected activity
Limit additional disturbance without creating a new unsafe condition.
- Protect the interface
Control access and stabilize the immediate area as assigned.
- Document the condition
Record location, photographs, apparent extent and work already performed.
- Notify the decision-maker
Escalate to the authorized owner, contractor, designer, consultant, utility or trade.
- Reconcile the impacts
Define testing, engineering, isolation, revised limits, controls, cost and time.
- Authorize before resuming
Proceed after required written direction and change documentation are in place.
Cost, Schedule & Material Drivers
The Square Footage Is Only the Beginning
Interior-demolition pricing is shaped by assembly, fastening, access, hand work, protection, occupied operations, shutdowns, debris flow and the exact condition that remains. Early definition reduces avoidable allowances and change exposure.
Potential diversion streams
Concrete, brick and masonry; ferrous and nonferrous metals; clean wood; floor coverings; drywall; light fixtures and wiring; bathroom fixtures; and hard-surface counters may be considered for reuse, recycling or disposal. Actual disposition depends on project requirements, condition, contamination status, separation, market and receiving-facility acceptance. Required records can include weight tickets, receipts and manifests.
- Room count, quantity, assembly, thickness and fastening.
- Wall classification, structural review and temporary support.
- Occupancy, business hours, shutdowns, phasing and daily turnover.
- Protection standard, sensitive finishes, elevators and shared routes.
- Regulated materials, dust controls and required handoffs.
- Floor level, vertical access, loading, trucking and facility rules.
- Owner salvage, careful disassembly and diversion reporting.
- Cut-edge, anchor, adhesive, substrate and opening condition.
- Temporary protection, cleaning, inspection and acceptance criteria.
- Concealed conditions, decision time and written changes.
Practical Answers
Interior Demolition Planning Questions
These answers explain planning boundaries. The project documents, written proposal and contract control the actual scope and responsibility assignments.
What does interior demolition include?
A defined scope may include drywall and nonstructural partitions, ceilings, flooring, casework, kitchens, restrooms, fixtures, furnishings and portions of building systems that have been identified, isolated and released for removal. The proposal states the exact limits, protection, debris handling and turnover condition.
How is interior demolition different from selective demolition?
Interior demolition primarily serves tenant improvements, renovations and strip-outs inside an existing building. Selective demolition is the broader precision-removal service and may involve exterior, structural, concrete, equipment and industrial-system interfaces. The drawings and proposal determine the actual work package.
Can SoCal Removal remove interior walls?
Partitions are treated as non-load-bearing only when the issued documents or responsible design professional establish that condition. Structural members, lateral elements and uncertain assemblies remain until written engineering, permit and temporary-support requirements expressly authorize the work.
Who disconnects electrical, plumbing, HVAC and fire systems?
Affected services are identified, isolated, capped, relocated or protected as applicable. Utility owners and appropriately licensed trades perform or release regulated trade work when required. SoCal Removal removes only components expressly released for demolition and arranges the interface stated in its proposal.
What information is needed about asbestos, lead and other regulated materials?
Current surveys and material information should cover the planned disturbance before work begins. Required abatement, notification and written handoff are resolved before demolition affects covered materials. Independent qualified parties perform assigned surveys, sampling, laboratory analysis, monitoring and clearance.
Can interior demolition be phased in an occupied building?
It can be planned around approved work zones, access, egress, fire and life-safety systems, sensitive operations, elevators, loading, work hours, shutdowns and daily turnover. Controls reduce disruption and migration risk but do not guarantee uninterrupted operations or eliminate all dust, noise or vibration.
What does white-box or shell turnover mean?
The terms are used differently across projects. The proposal should list what is removed, retained, exposed, patched, protected and cleaned; whether utilities remain; and what documentation or acceptance is required. SoCal Removal does not rely on the label alone.
Are patching and reconstruction included?
Interior demolition ends at the written turnover condition. Patching, fireproofing, firestopping, MEP reinstallation, moisture-source correction, finish restoration and reconstruction are excluded unless separately listed. Requested build-back receives its own scope, permits, trade assignments, price and schedule.
Can removed materials be salvaged or recycled?
Potential diversion streams can be identified, but reuse, recycling and disposal depend on project requirements, material condition, contamination status, dismantling effort, facility acceptance and local rules. Any required diversion percentage, owner salvage or reporting is stated in the project documents and proposal.
How are concealed or changed conditions handled?
The affected activity may pause while the area is controlled and the condition is photographed and documented. The authorized owner, contractor, designer, consultant, utility or trade evaluates the issue. Revised limits, controls, price and schedule are addressed through written direction or a change order before affected work resumes.
Make the Empty Space Mean Something
Send the Plans, Building Constraints & Required Turnover Condition
Share the current drawings, room limits, photographs, landlord criteria, structural information, surveys, utility status, occupancy and phasing requirements, work hours, access, debris routes, salvage needs, schedule and build-back handoff. We will identify scope gaps, assigned-party interfaces, allowances and the information needed before firm pricing or mobilization.